
Open House Sat, Sep 26th 12:00 PM - 3:00 PM - Primary on Main








Address
7468 Saint Tropez Way, Sacramento, CA
Price
$ 399,000
Property Attributes
- MLS#226119851
- TypeSingle Family
- Listing Status Active
- CountySACRAMENTO
- CitySacramento
- AreaSacramento
- NeighborhoodLarchmont Chardonnay 01
- Zip95842
- StyleRanch
- Year Built1978
- Price$ 399,000
- Bedrooms2
- Full Bathrooms2
- Half Bathrooms0
- Sqr Footage838
- Lot Size0.17 Acres
Data Source:
MetroList MLS
Property Description
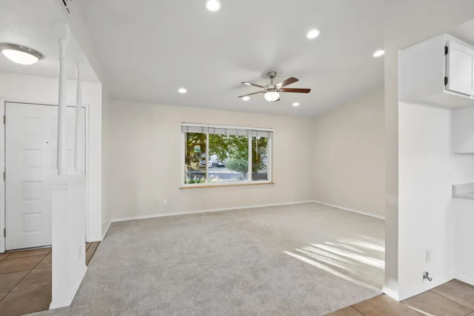
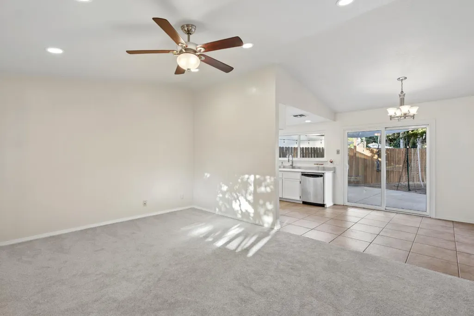
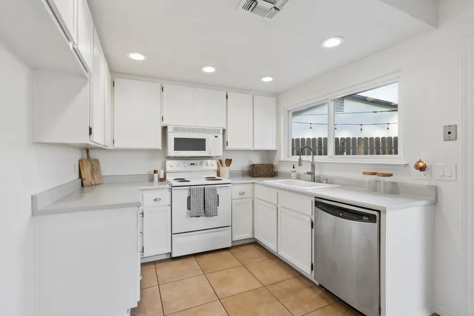
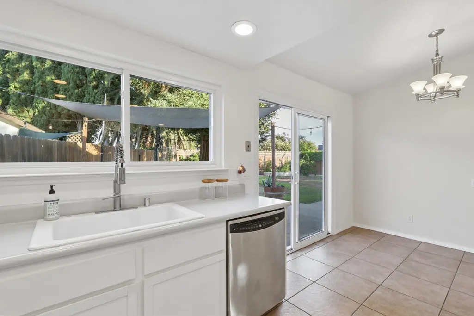
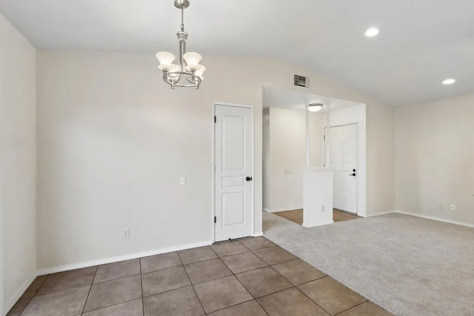
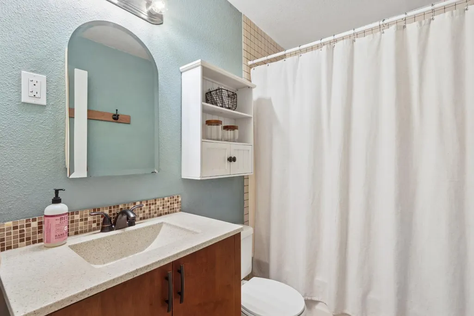
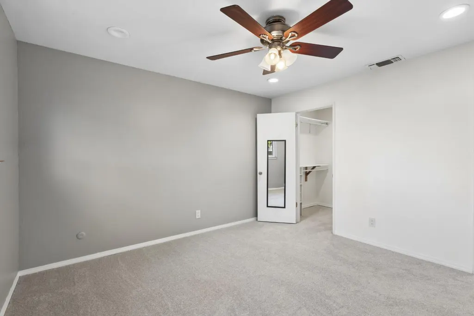
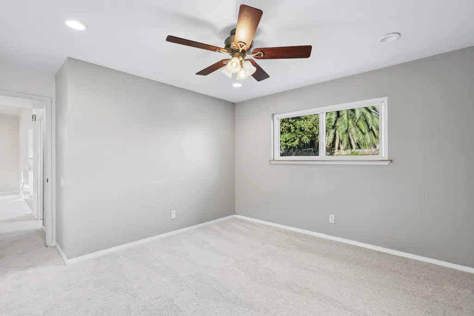
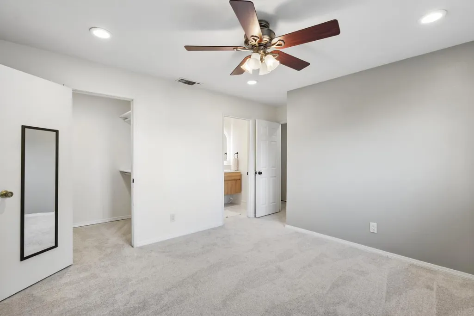
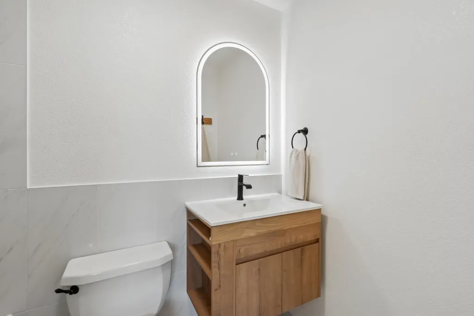
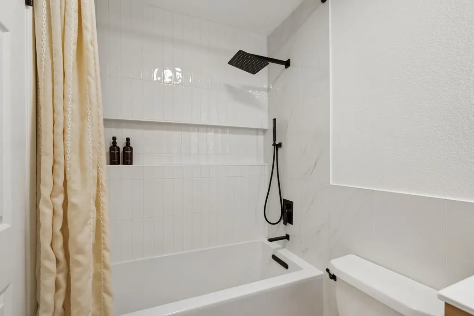
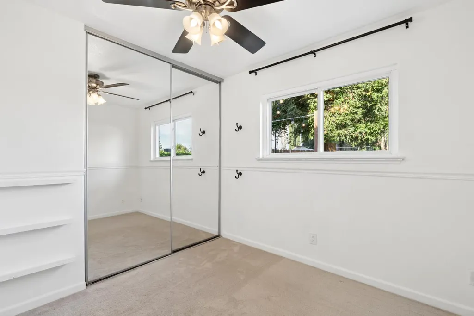
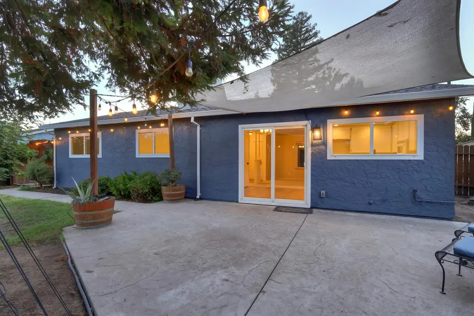
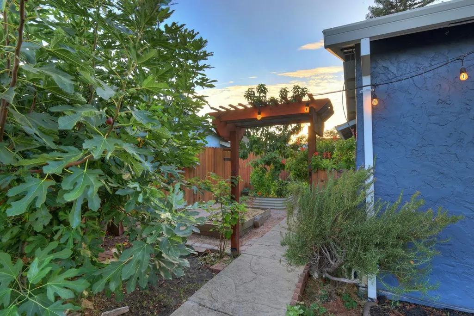
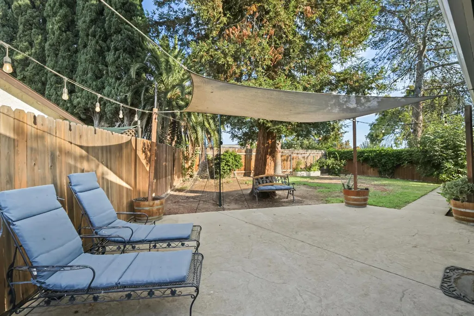
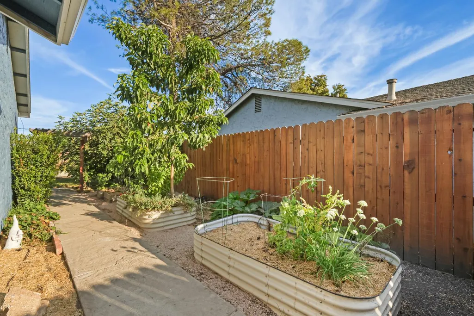
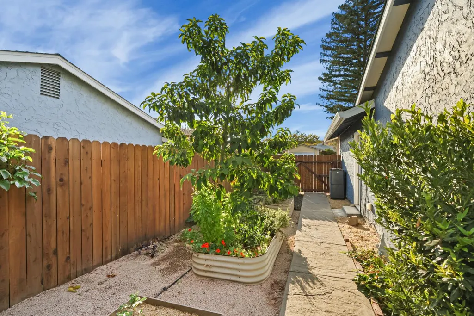
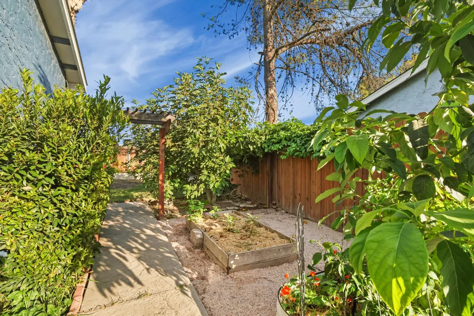
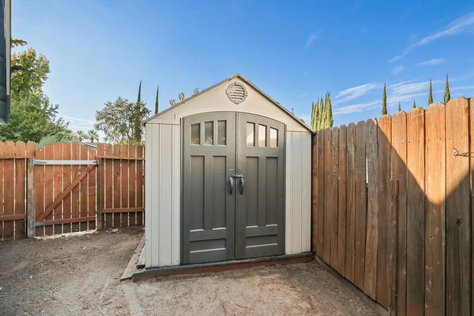
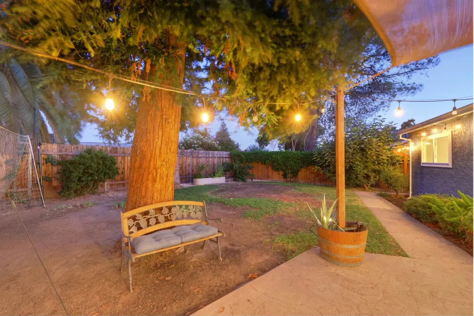
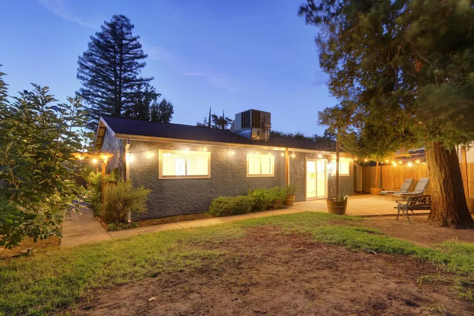
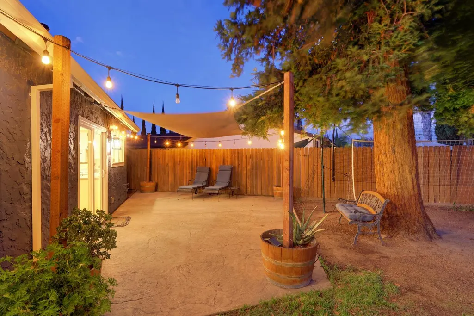
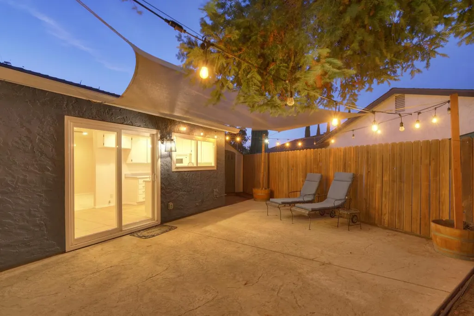
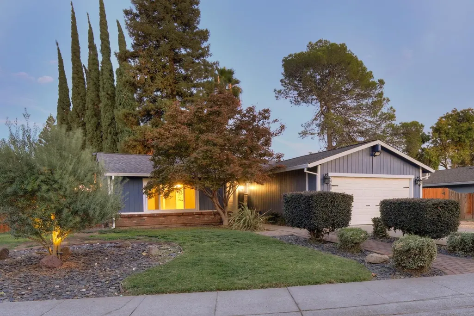
Welcome to 7468 Saint Tropez Way! This move in ready 2 bedroom, 2 bath home offers a bright, open living area that flows into the kitchen and dining space. Fresh paint, new carpet, updated windows and sliding doors, and a remodeled primary bathroom make the home feel welcoming from the start. A new roof and gutters were installed in January 2026, along with new R-50 insulation installed above both the living space and garage. The spacious, private backyard features a large patio, shade sail, string lights, mature trees, raised garden beds, a storage shed, and room to entertain or relax. The front yard has an olive tree and peach tree while the backyard includes finger lime, mandarin, fig, avocado, strawberry, bay leaf, pineapple sage, rosemary, passionfruit, and pineapple guava, all watered by an automatic drip system. Side yard space and a gate with two panels that swing fully open offer potential access for RV, boat, or trailer storage. A nearby neighborhood park and convenient access to freeways, shopping, and dining make this the ideal location for everything.
| Price History | |
|---|---|
| 9/24/2026 | Listed $399,000 |
General Features
| Sewer | Public Sewer |
|---|---|
| Heating | Central |
| Cooling | Ceiling Fan(s),Central |
| Utilities | Cable Available,Public,Sewer In & Connected,Internet Available,Underground Utilities,Natural Gas Connected |
| Roof | Composition |
| Appliances | Dishwasher,Disposal,Microwave,Plumbed For Ice Maker,Free Standing Electric Oven |
| Garage Spaces | 2.0 |
| Architectural Style | Ranch |
| Construction Materials | Stucco,Frame,Wood,Wood Siding |
| Year Built | 1978 |
| Electric | 220 Volts |
| Stories Count | 1 |
| Topography | Level |
| Levels | One |
| Property Subtype | Single Family Residence |
| County | Sacramento |
| Property Type | Residential |
| HOA | No |
| Subdivision Name | Larchmont Chardonnay 01 |
| Facing Direction | West |
| Other Structures | Shed(s) |
| Full Baths | 2 |
| Close Price | 0.0 |
| Status | Active |
| Directions | From 80,exit West on Antelope Rd,turn left onto La Tour,Right onto Reims way,Right onto Saint Tropez,house on left. |
| City | Sacramento |
| Senior Community Y/N | No |
| High School District | Twin Rivers Unified |
| Zoning Description | RD-5 |
| Open Parking Spaces | 0.0 |
| MLS Area | 10842 |
| Lot Size Square Feet | 7405.0 |
| Carport Spaces | 0.0 |
| Home Warranty Y/N | No |
| Property Condition | Updated/Remodeled |
| Standard Status | Active |
| Middle/Junior School District | Twin Rivers Unified |
| Elementary School District | Twin Rivers Unified |
| Year Built Source | Assessor Auto-Fill |
Interior Features
| Flooring | Carpet,Tile |
|---|---|
| Window Features | Dual Pane Full |
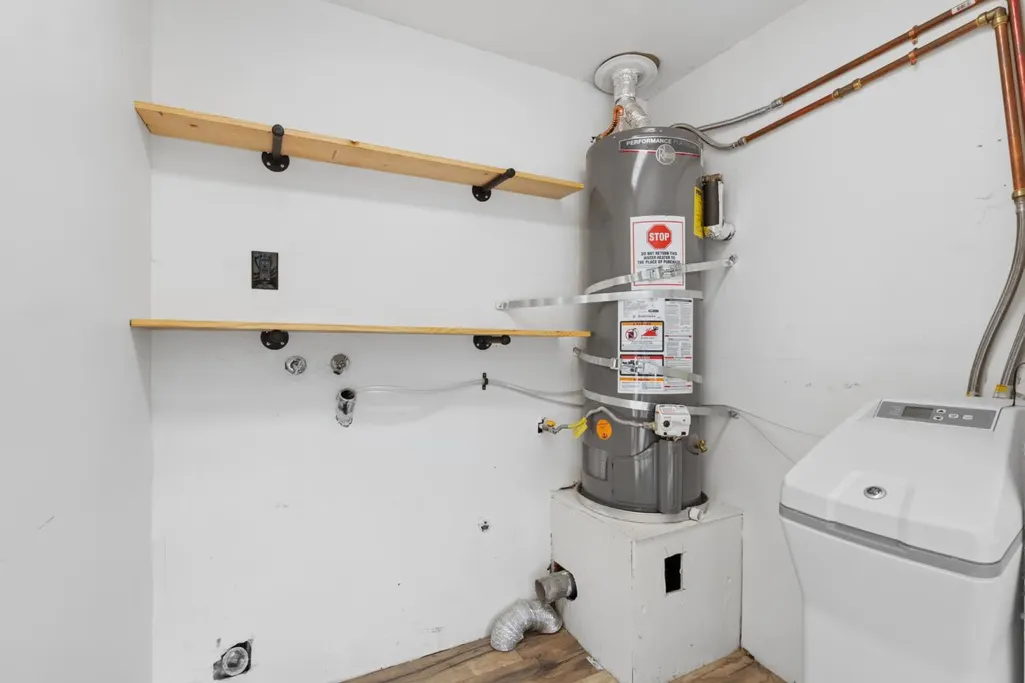
| Laundry Features | In Garage |
| Total Bedrooms | 2 |
| Room Type | Primary Bathroom,Kitchen,Laundry,Living Room |
| LivingAreaSource | Assessor Auto-Fill |
| Kitchen Features | Laminate Counter |
| Total Baths | 2 |
| Living Room Features | Other |
| Dining Room Features | Breakfast Nook |
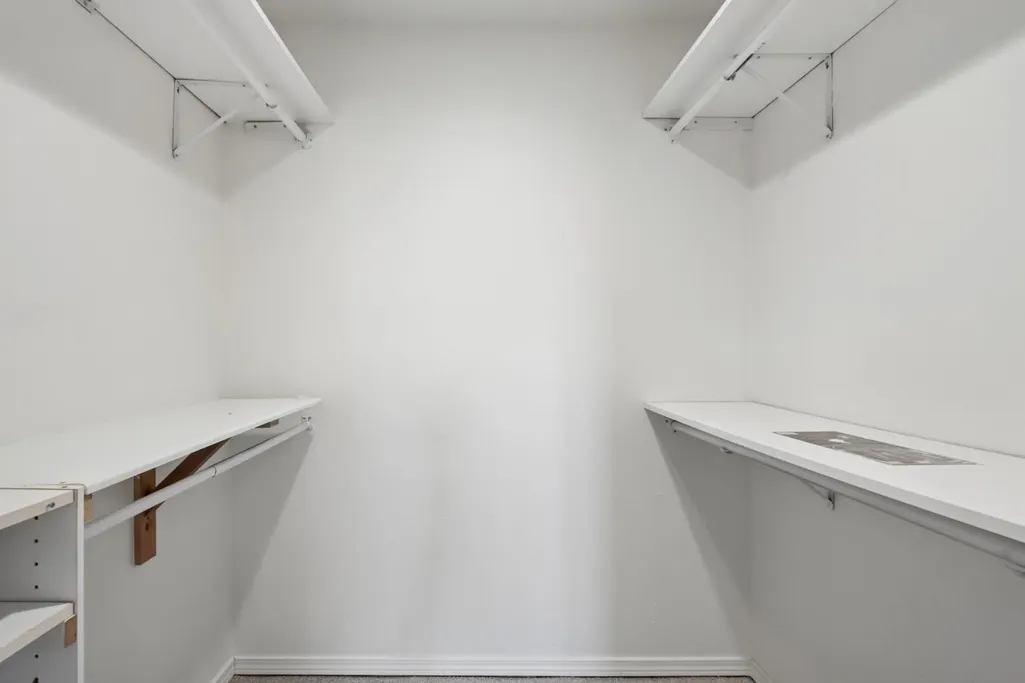
| Primary Bedroom Features | Walk-In Closet |
| RoomBathsOtherFeatures | Tub w/Shower Over |
Exterior Features
| Fencing | Back Yard |
|---|---|
| Parking Features | Attached,Garage Door Opener |
| Lot Features | Garden |
| Water Source | Meter on Site,Water District |
| Total Parking | 0.0 |
| Foundation Details | Concrete,Slab |
| Spa | No |
| Lot Size Acres | 0.17 |
| Road Surface Type | Paved |
| Private Pool | No |
| Lot Size Source | Assessor Auto-Fill |
| Road Responsibility | Public Maintained Road |
| Horse Y/N | No |
Amenities
- Foreclosure
- Views
- Short Sale
- New Construction
- Adult 55+
- Lease To Own
- No HOA Fees
- Furnished
- Primary On Main
- Air Conditioning
- Seller Finance
- Green
- Fixer Upper
- Horse
- Golf
- Fireplace
- Deck
- Garage
- Basement
- Pool
Property vs Single Family Average in 95842
Price
Year Built
 All measurements and all calculations of area are approximate. Information provided by Seller/Other sources, not verified by Broker. All interested persons should independently verify accuracy of information. Provided properties may or may not be listed by the office/agent presenting the information. Data maintained by MetroList© may not reflect all real estate activity in the market.
All real estate content on this site is subject to the Federal Fair Housing Act of 1968, as amended, which makes it illegal to advertise any preference, limitation or discrimination because of race, color, religion, sex, handicap, family status or national origin or an intention to make any such preference, limitation or discrimination.
MetroList CA data last updated: September 23, 2026 7:48 PM UTC
All measurements and all calculations of area are approximate. Information provided by Seller/Other sources, not verified by Broker. All interested persons should independently verify accuracy of information. Provided properties may or may not be listed by the office/agent presenting the information. Data maintained by MetroList© may not reflect all real estate activity in the market.
All real estate content on this site is subject to the Federal Fair Housing Act of 1968, as amended, which makes it illegal to advertise any preference, limitation or discrimination because of race, color, religion, sex, handicap, family status or national origin or an intention to make any such preference, limitation or discrimination.
MetroList CA data last updated: September 23, 2026 7:48 PM UTC 