
Open House Sat, Sep 26th 10:00 AM - 12:01 PM - Golf Course - Eco Friendly













Address
4121 Trinity Alps Way, Roseville, CA
Price
$ 725,000
Property Attributes
- MLS#226119255
- TypeSingle Family
- Listing Status Active
- CountyPLACER
- CityRoseville
- AreaRoseville
- NeighborhoodBreckenridge at Sierra Vista
- Zip95747
- StyleSingle Family Residence
- Year Built2022
- Price$ 725,000
- Bedrooms5
- Full Bathrooms4
- Half Bathrooms0
- Sqr Footage2804
- Lot Size0.0918 Acres
Data Source:
MetroList MLS
Property Description
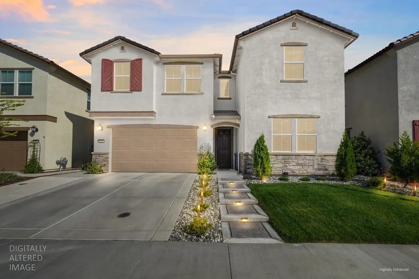
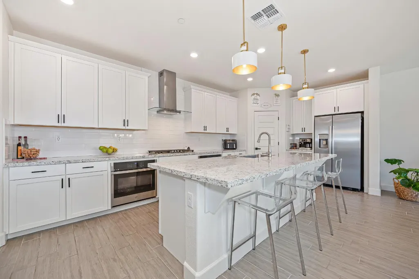
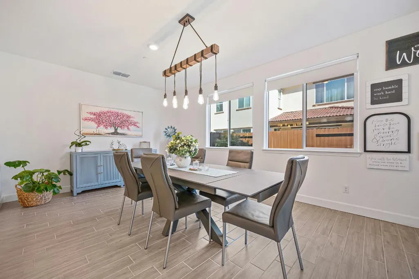
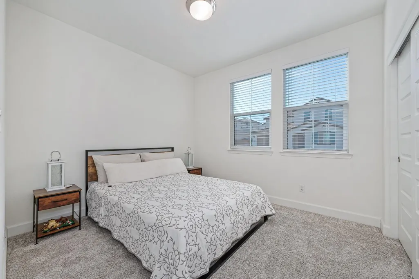
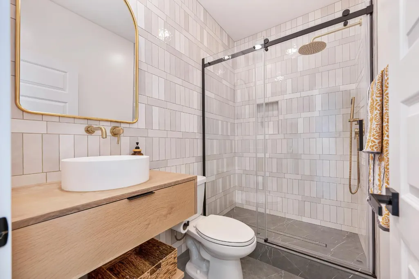
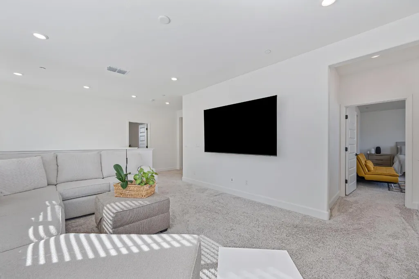
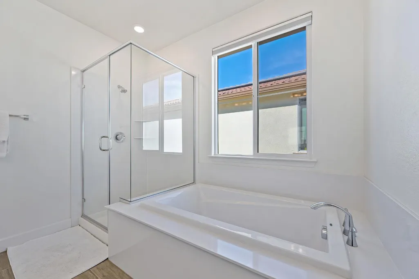
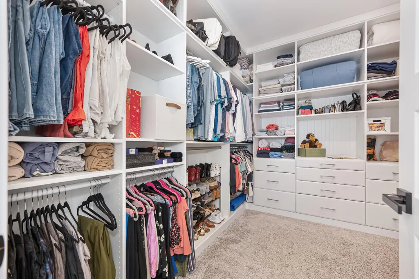
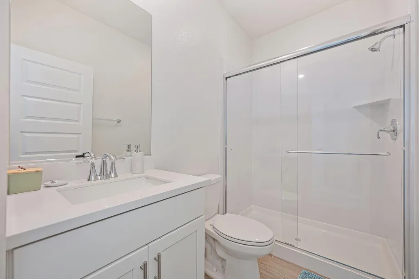
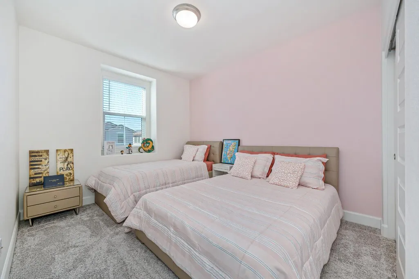
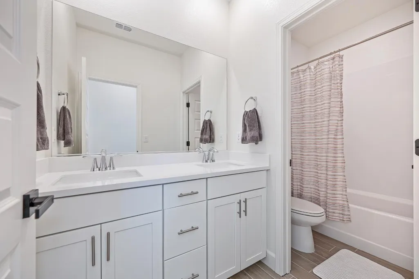
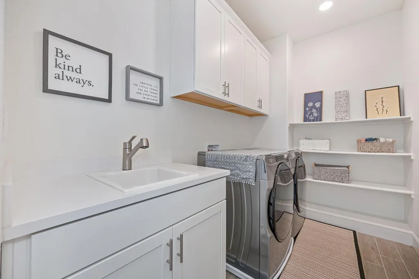
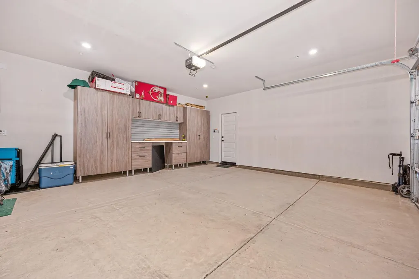
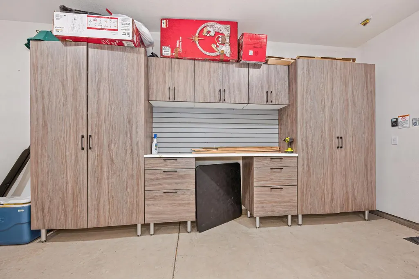
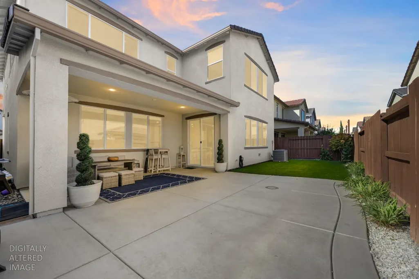
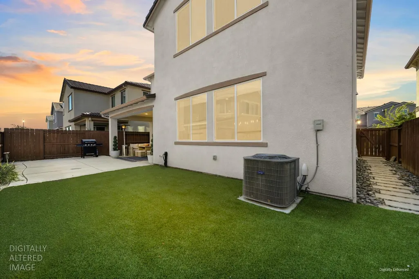
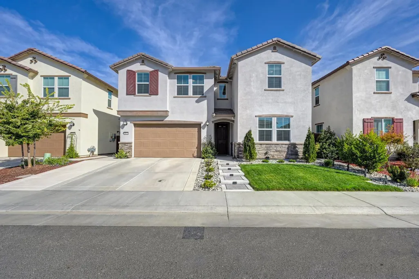
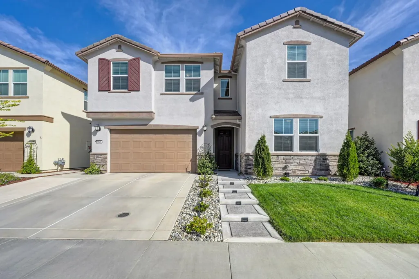
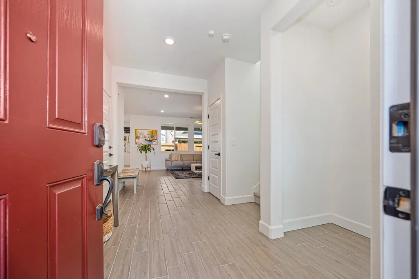
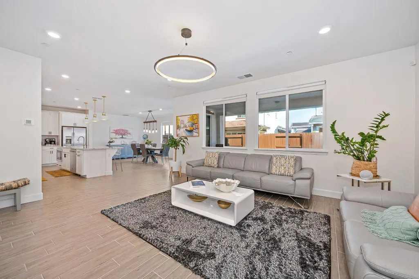
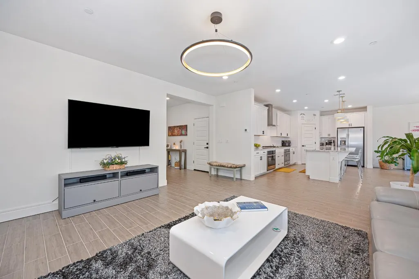
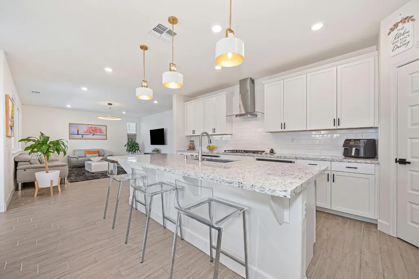
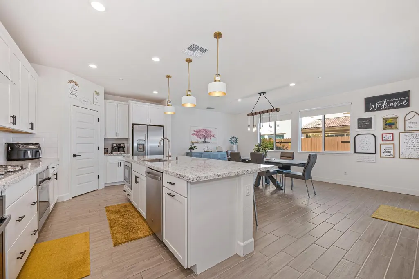
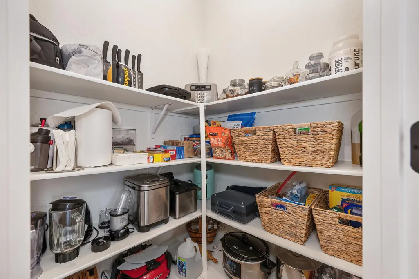
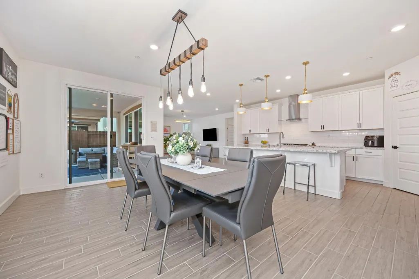
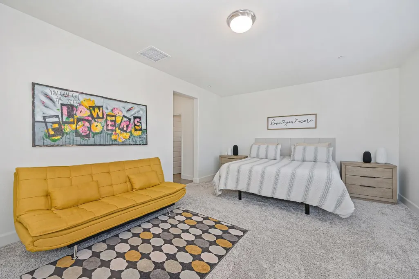
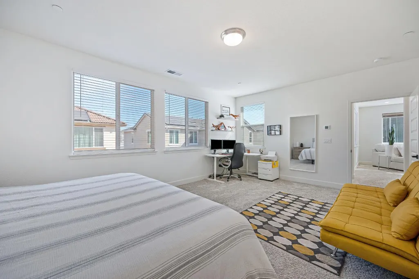
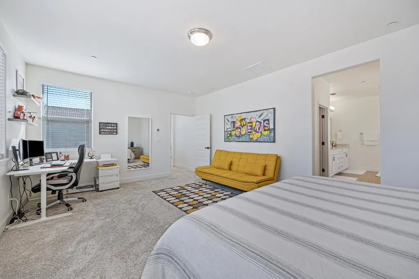
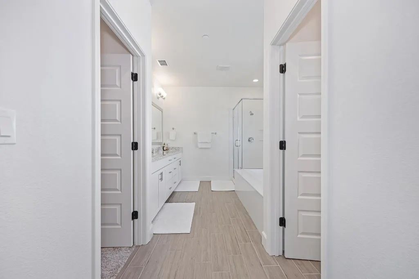
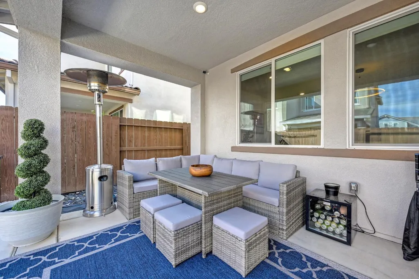
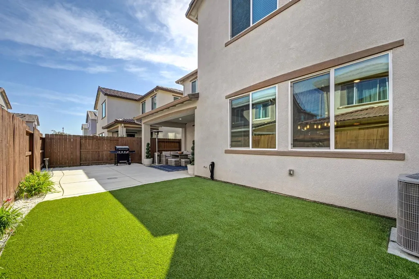
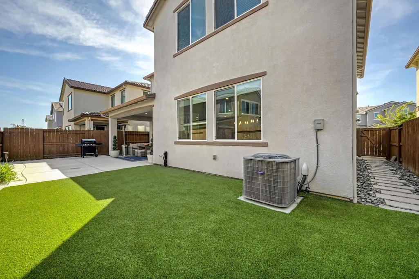
Your next chapter starts here: Welcome home to this better than new (built in 2022), impeccably kept, move-in ready 5 bed/4 full bath home in Breckenridge at Sierra West in Roseville that features a LOFT, solar, landscaped backyard, & thoughtfully designed living spaces. Charming curb appeal w/ beautiful landscaping, including an extended driveway, illuminated steps, grass, camera doorbell, & keyless entry. Modern tile flooring, pull down shades & blinds, recessed lighting, 5 1/4" baseboards, 5 panel doors, & updated hardware. Popular great room w/ gathering area w/ updated modern lighting, large dining area to host dinner parties w/ chandelier, & stunning kitchen. Prepare gourmet meals in this gorgeous kitchen that features an oversized island w/ counter seating, pendant lighting, granite counters, white cabinetry w/ roll-outs & decorative hardware, walk-in pantry, & stainless steel appliances (including 2 ovens, built-in cooktop & microwave, & stainless hood). DOWNSTAIRS bed & full bath for guests or multigenerational living. This bath has been beautifully updated w/ a new vanity, framed mirror, & a shower w/ floor to ceiling tile surround, a rain showerhead as well as a handheld showerhead, & gorgeous tile flooring. Host game nights in the large loft w/ abundant natural light. Private & spacious primary suite w/ room for a desk & sitting area & a dreamy walk-in closet w/ custom organizers. Relax in the spa-like primary bath w/ a dual sink vanity w/ granite counters, a framed mirror, rectangular soaking tub, & a glass enclosed shower. Upstairs laundry room w/ a sink, cabinetry, & shelving. Jr. Suite w/ a closet w/ organizers & an en suite bath w/ a shower w/ a glass door. Two other secondary beds (1 w/ a walk-in closet). Secondary bath w/ a Piedrafina marble vanity w/ dual sinks & a tub/shower combo. Entertain in the landscaped backyard that features a covered patio w/ recessed lighting, a stone walkway, gas stub for firepit or BBQ, & low maintenance landscaping, including artificial grass. Finished, textured, & painted two-car garage w/ cabinetry, a workbench, & EV charging capability. Energy efficient features, a tankless water heater, & affordable Roseville utilities. No HOA. New Rex Fortune Elem. School, upcoming Silver Spruce Park, bike trails, Village Center w/ restaurants nearby, along w/ dining, sports fields, library, aquatic center, golfing, shopping, medical, & casino/concert venue. 2 hours to the Bay Area, Tahoe, & Napa Valley.
| Price History | |
|---|---|
| 9/24/2026 | Listed $725,000 |
General Features
| Sewer | Public Sewer |
|---|---|
| Heating | Central,Gas,MultiZone,Natural Gas |
| Cooling | Central,MultiZone |
| Utilities | Cable Connected,Public,Sewer In & Connected,Internet Available,Solar,Underground Utilities,Natural Gas Connected |
| Roof | Tile |
| Appliances | Built-In Electric Oven,Gas Cook Top,Gas Water Heater,Dishwasher,Disposal,Microwave,Double Oven,Plumbed For Ice Maker,Self/Cont Clean Oven,Tankless Water Heater |
| Garage Spaces | 2.0 |
| Patio/Porch Features | Front Porch,Back Porch,Covered Patio |
| Construction Materials | Stone,Stucco,Frame,Wood |
| Year Built | 2022 |
| Electric | 220 Volts,220 Volts in Kitchen,220 Volts in Laundry |
| Stories Count | 2 |
| Topography | Level |
| Levels | Two |
| Property Subtype | Single Family Residence |
| County | Placer |
| Property Type | Residential |
| HOA | No |
| Energy Efficient | Appliances,Insulation,Construction,Lighting,Cooling,Roof,Thermostat,Water Heater,Heating,Windows |
| Subdivision Name | Breckenridge at Sierra Vista |
| Facing Direction | South |
| Total Rooms | 13 |
| Full Baths | 4 |
| Close Price | 0.0 |
| Status | Active |
| Directions | From Baseline Rd,Head north on Market,Left on Sierra Village Dr. House will be on left hand side. |
| City | Roseville |
| Senior Community Y/N | No |
| High School District | Center Unified |
| Zoning Description | Low Density Residential |
| Open Parking Spaces | 0.0 |
| MLS Area | 12747 |
| Lot Size Square Feet | 3999.0 |
| Carport Spaces | 0.0 |
| Home Warranty Y/N | No |
| Property Condition | Updated/Remodeled |
| Builder Name | Lennar |
| Standard Status | Active |
| Middle/Junior School District | Center Unified |
| Elementary School District | Center Unified |
| Year Built Source | Assessor Agent-Fill |
Interior Features
| Flooring | Carpet,Tile,Luxury Vinyl Plank |
|---|---|
| Window Features | Dual Pane Full,Low E Glass Full,Window Coverings |
| Laundry Features | Cabinets,Sink,Electric,Upper Floor,Inside Room |
| Total Bedrooms | 5 |
| Room Type | Loft,Primary Bathroom,Primary Bedroom,Dining Room,Possible Guest,Great Room,Kitchen,Laundry |
| Dining Room Dimensions | 20x13 |
| Kitchen Dimensions | 20x16 |
| Living Room Dimensions | 19x16 |
| LivingAreaSource | Assessor Auto-Fill |
| Kitchen Features | Pantry Cabinet,Granite Counter,Slab Counter,Island w/Sink |
| Total Baths | 4 |
| Bedrooms Possible | 6 |
| Primary Bathroom Features | Shower Stall(s),Double Sinks,Soaking Tub,Granite,Tile,Walk-In Closet,Window |
| Living Room Features | Great Room |
| Bedroom 4 Dimensions | 11x10 |
| Bedroom 3 Dimensions | 11x10 |
| Bedroom 2 Dimensions | 12x10 |
| Dining Room Features | Space in Kitchen,Formal Area |
| RoomBathsOtherFeatures | Shower Stall(s),Double Sinks,Tile,Tub w/Shower Over |
| RoomMasterBedroomDimensions | 20x16 |
Exterior Features
| Fencing | Back Yard,Wood,Fenced |
|---|---|
| Parking Features | Attached,Garage Door Opener,Garage Facing Front |
| Lot Features | Auto Sprinkler Front,Curb(s)/Gutter(s),Shape Regular,Landscape Back,Landscape Front |
| Water Source | Public |
| Total Parking | 0.0 |
| Land Use | Residential |
| Foundation Details | Slab |
| Spa | No |
| Lot Dimensions | 80' x 50' |
| Lot Size Acres | 0.0918 |
| Road Surface Type | Paved |
| Private Pool | No |
| Lot Size Source | Assessor Auto-Fill |
| Builder Model | Residence 2804 and 2793 |
| Road Responsibility | Public Maintained Road |
| Horse Y/N | No |
Amenities
- Foreclosure
- Views
- Short Sale
- New Construction
- Adult 55+
- Lease To Own
- No HOA Fees
- Furnished
- Primary On Main
- Air Conditioning
- Seller Finance
- Green
- Fixer Upper
- Horse
- Golf
- Fireplace
- Deck
- Garage
- Basement
- Pool
Property vs Single Family Average in 95747
Price
Year Built
Visits
 All measurements and all calculations of area are approximate. Information provided by Seller/Other sources, not verified by Broker. All interested persons should independently verify accuracy of information. Provided properties may or may not be listed by the office/agent presenting the information. Data maintained by MetroList© may not reflect all real estate activity in the market.
All real estate content on this site is subject to the Federal Fair Housing Act of 1968, as amended, which makes it illegal to advertise any preference, limitation or discrimination because of race, color, religion, sex, handicap, family status or national origin or an intention to make any such preference, limitation or discrimination.
MetroList CA data last updated: September 24, 2026 7:37 PM UTC
All measurements and all calculations of area are approximate. Information provided by Seller/Other sources, not verified by Broker. All interested persons should independently verify accuracy of information. Provided properties may or may not be listed by the office/agent presenting the information. Data maintained by MetroList© may not reflect all real estate activity in the market.
All real estate content on this site is subject to the Federal Fair Housing Act of 1968, as amended, which makes it illegal to advertise any preference, limitation or discrimination because of race, color, religion, sex, handicap, family status or national origin or an intention to make any such preference, limitation or discrimination.
MetroList CA data last updated: September 24, 2026 7:37 PM UTC 