
Open House Sat, Sep 26th 11:00 AM - 1:00 PM - Primary on Main - Adult 55+


Address
9845 Brierton Court, Elk Grove, CA
Price
$ 575,000
Property Attributes
- MLS#226112305
- TypeSingle Family
- Listing Status Active
- CountySACRAMENTO
- CityElk Grove
- AreaElk Grove
- NeighborhoodGlenbrooke
- Zip95757
- StyleFrench,Cottage
- Year Built2013
- Price$ 575,000
- Bedrooms3
- Full Bathrooms2
- Half Bathrooms0
- Sqr Footage1569
- Lot Size0.1725 Acres
Data Source:
MetroList MLS
Property Description
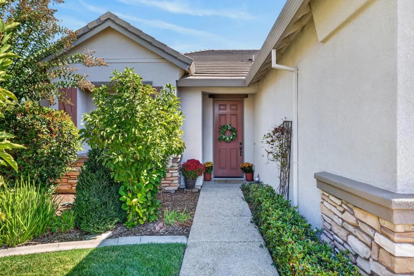
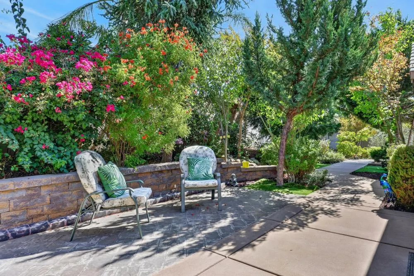
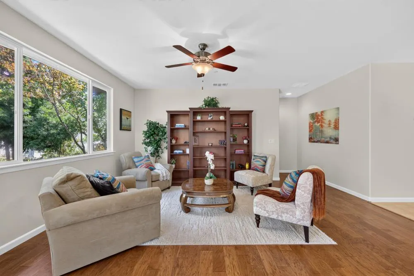
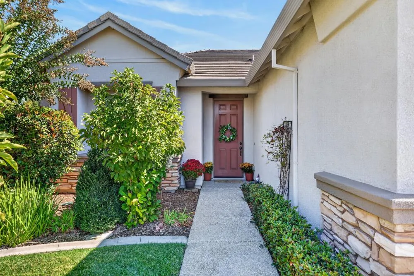
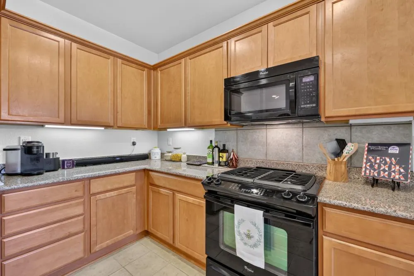
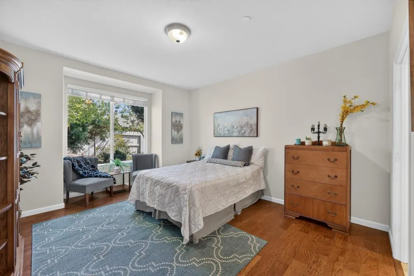
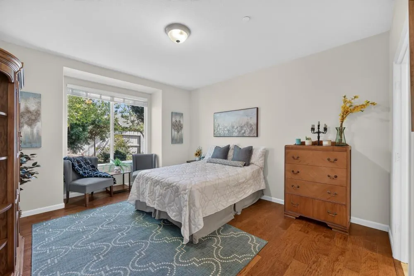
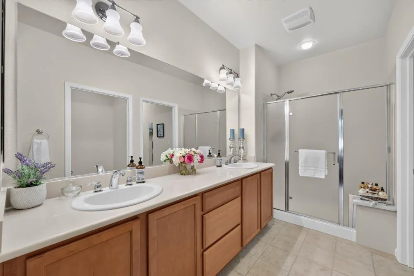
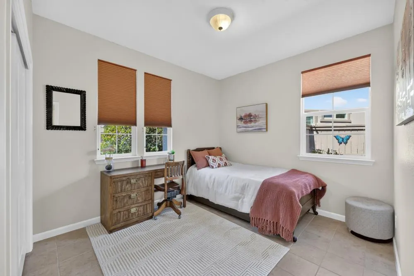
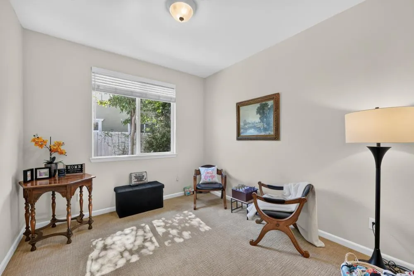
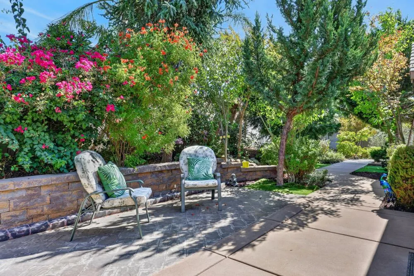
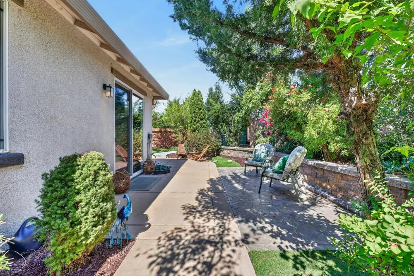
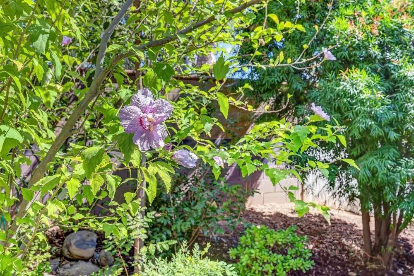
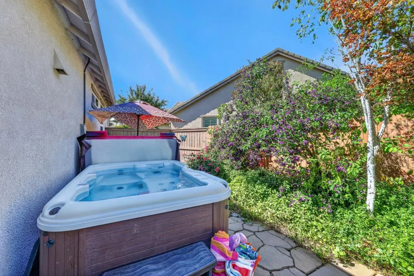
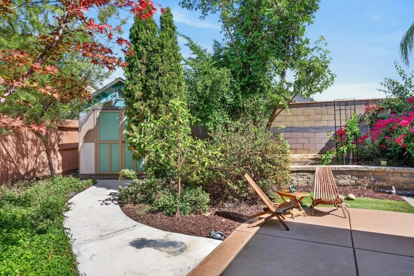
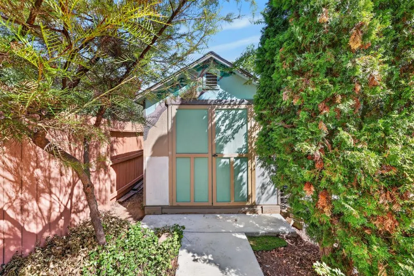
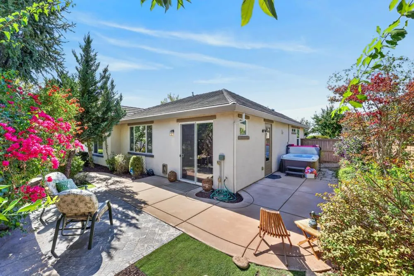
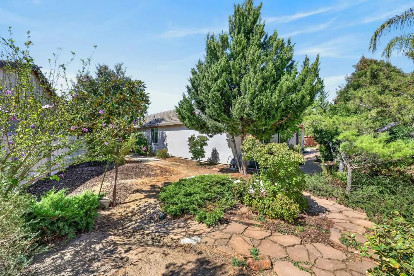
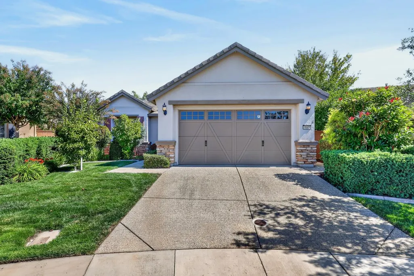
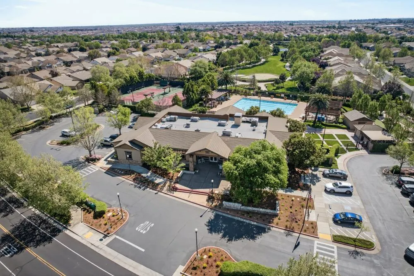
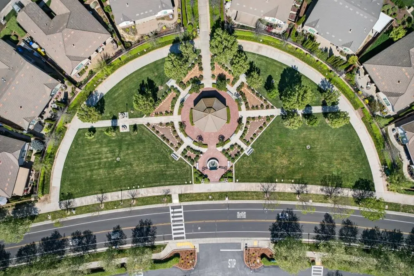
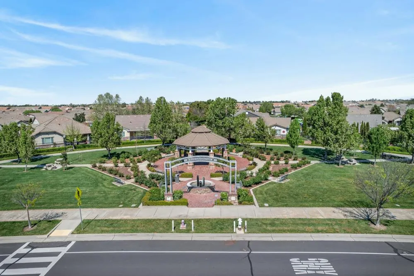
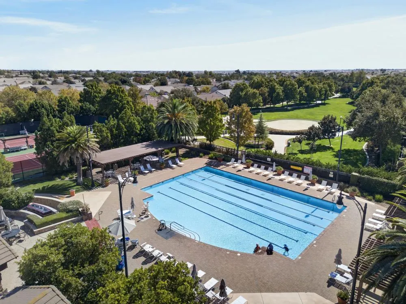
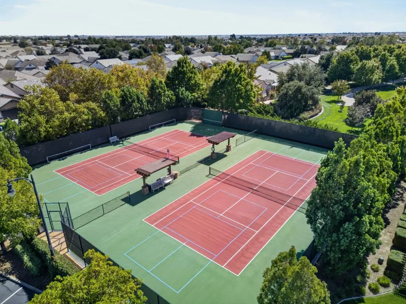
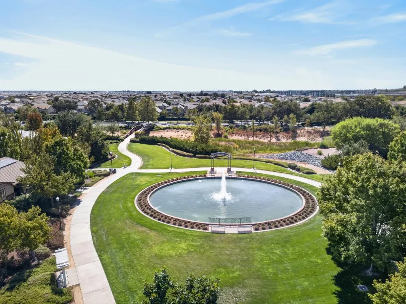
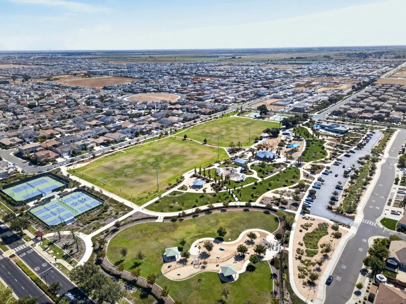
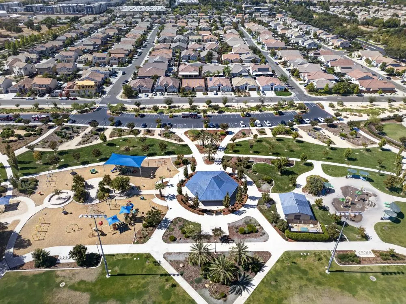
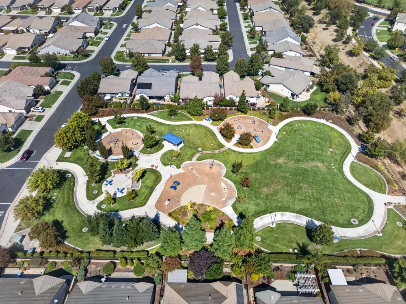
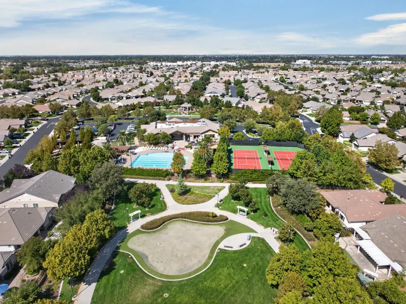
This home is the garden oasis you deserve, with the convenient location you need, in an Active 55+ Community to help you thrive. Tucked away on a rare cul-de-sac with one of the largest lots in the Storybook neighborhood, this was one of the last phases (2013) built within the sought-after Del Webb Glenbrooke community built by Pulte Homes. This French Cottage-style gem offers 3 bedrooms, 2 bathrooms, and 1,569 sq ft of thoughtfully designed living space on a tranquil 7,514 sq ft wrap-around lot. Inside, the split-bedroom floor plan offers privacy for all three bedrooms. The Great Room impresses with high ceilings, resilient tile and engineered hardwood flooring. The open kitchen features granite countertops, a pantry, gas range, oversized seating island, and direct yard access. The dining space comfortably seats 8, with additional breakfast bar seating for casual meals. The primary suite is positioned to capture morning sunlight, with room for a window seating, a spacious walk-in closet with shelving and hanging space. The primary bathroom has a walk-in shower and dual-sink vanity with plenty of counter space. The additional bathrooms are all separate, for added privacy. The indoor laundry room includes a full-size washer/dryer set and a whole-home water filtration and softening system adding healthful everyday convenience. Outside, enjoy a true backyard oasis, with your own private hydrotherapy spa surrounded by mature, privacy-enhancing landscaping, established Satsuma Mandarin and Dwarf Fuji Apple trees, and thoughtfully curated gardens designed to bloom in every season. A remote art studio/hobby space, or insulated shed (with optional ramps) offers flexible additional space. Front yard landscaping is maintained by the HOA one less thing to worry about. Live the Del Webb Glenbrooke lifestyle with access to the Arbour Lodge community center amenities like a library, game room, and event ballroom. Meet your neighbors through clubs, activities, and outings. Stay active with pickleball, tennis, and bocce ball courts, an exercise facility, plus a large pool & spa all within the community. Conveniently located near top medical care, including Dignity Health, Sutter Medical Plaza, UC Davis Medical, and Kaiser Permanente, and within 1 mile of Whole Foods, Walmart, Safeway, Raley's, Costco, Trader Joe's, Kohl's and HomeGoods this home offers the perfect blend of tranquility and convenience.
| Price History | |
|---|---|
| 9/24/2026 | Listed $575,000 |
General Features
| Sewer | Sewer in Street |
|---|---|
| Heating | Central |
| Cooling | Ceiling Fan(s),Central |
| Utilities | Public,Sewer Connected,Electric,Internet Available,Natural Gas Connected |
| Roof | Cement,Tile |
| Appliances | Free Standing Gas Range,Ice Maker,Dishwasher,Disposal,Microwave,Plumbed For Ice Maker,Self/Cont Clean Oven,Other |
| HOA Fee | 214 |
| Garage Spaces | 2.0 |
| Association Fee Includes | MaintenanceGrounds,Pool |
| Patio/Porch Features | Uncovered Patio |
| Architectural Style | French,Cottage |
| Pool Features | Common Facility |
| Restrictions | Age Restrictions |
| Construction Materials | Stone,Stucco,Wood |
| Pets Allowed | Yes |
| Year Built | 2013 |
| Electric | 220 Volts in Laundry |
| Stories Count | 1 |
| Property Subtype | Single Family Residence |
| Assoc Fee Paid Per | Monthly |
| County | Sacramento |
| Property Type | Residential |
| Association Amenities | Pool,Clubhouse,Recreation Facilities,Exercise Room,Game Court Exterior,Tennis Courts,Gym,See Remarks,Park |
| HOA | Yes |
| Subdivision Name | Glenbrooke |
| Other Structures | Shed(s) |
| Full Baths | 2 |
| Close Price | 0.0 |
| Status | Active |
| Directions | Elk Grove Blvd Exit,the right on Big Horn Rd,right on Denali,right on Maisse,then left on Hatherton Way to right on Peak Forrest,and Brierton Ct will be on your right. |
| City | Elk Grove |
| Senior Community Y/N | Yes |
| High School District | Elk Grove Unified |
| Zoning Description | RD-6 |
| Open Parking Spaces | 0.0 |
| MLS Area | 10757 |
| Lot Size Square Feet | 7514.0 |
| Carport Spaces | 0.0 |
| Spa Features | Spa/Hot Tub Personal |
| Home Warranty Y/N | No |
| Builder Name | Pulte Homes |
| Standard Status | Active |
| Middle/Junior School District | Elk Grove Unified |
| Elementary School District | Elk Grove Unified |
| Year Built Source | Assessor Agent-Fill |
Interior Features
| Flooring | Tile,Wood,See Remarks,Other |
|---|---|
| Window Features | Dual Pane Full |
| Laundry Features | Dryer Included,Washer Included,Inside Room |
| Total Bedrooms | 3 |
| Room Type | Primary Bathroom,Great Room,Laundry |
| LivingAreaSource | Assessor Auto-Fill |
| Kitchen Features | Pantry Closet,Granite Counter,Island w/Sink |
| Total Baths | 2 |
| Primary Bathroom Features | Shower Stall(s),Double Sinks,Granite,Walk-In Closet |
| Living Room Features | Great Room |
| Dining Room Features | Dining/Living Combo |
| Primary Bedroom Features | Walk-In Closet |
| RoomBathsOtherFeatures | Tub w/Shower Over |
Exterior Features
| Fencing | Wood |
|---|---|
| Parking Features | Attached,Garage Door Opener,Garage Facing Front |
| Lot Features | Auto Sprinkler F&R,Cul-De-Sac,Landscape Back,Landscape Front,See Remarks |
| Water Source | Public |
| Total Parking | 0.0 |
| Foundation Details | Slab |
| Spa | Yes |
| Lot Size Acres | 0.1725 |
| Private Pool | Yes |
| Lot Size Source | Assessor Auto-Fill |
| Other Equipment | Water Cond Equipment Owned,Water Filter System |
| Builder Model | Maggie |
| Horse Y/N | No |
Amenities
- Foreclosure
- Views
- Short Sale
- New Construction
- Adult 55+
- Lease To Own
- No HOA Fees
- Furnished
- Primary On Main
- Air Conditioning
- Seller Finance
- Green
- Fixer Upper
- Horse
- Golf
- Fireplace
- Deck
- Garage
- Basement
- Pool
Property vs Single Family Average in 95757
Price
Year Built
Visits
In The Neighborhood
Open House
Elk Grove
$ 525,000
- Type
- Single Family
- Size
- 1,257 SqFt
- Rooms
- 2 Beds + 2 Baths
 Keller Williams Realty
Open House
Elk Grove
$ 630,000
- Type
- Single Family
- Size
- 1,824 SqFt
- Rooms
- 3 Beds + 2 Baths
GUIDE Real Estate
