
Eco Friendly
Address
2409 Fernandez Drive, Sacramento, CA
Price
$ 399,900
Property Attributes
- MLS#226099984
- TypeSingle Family
- Listing Status Active
- CountySACRAMENTO
- CitySacramento
- AreaSacramento
- NeighborhoodFreeport Village 03
- Zip95822

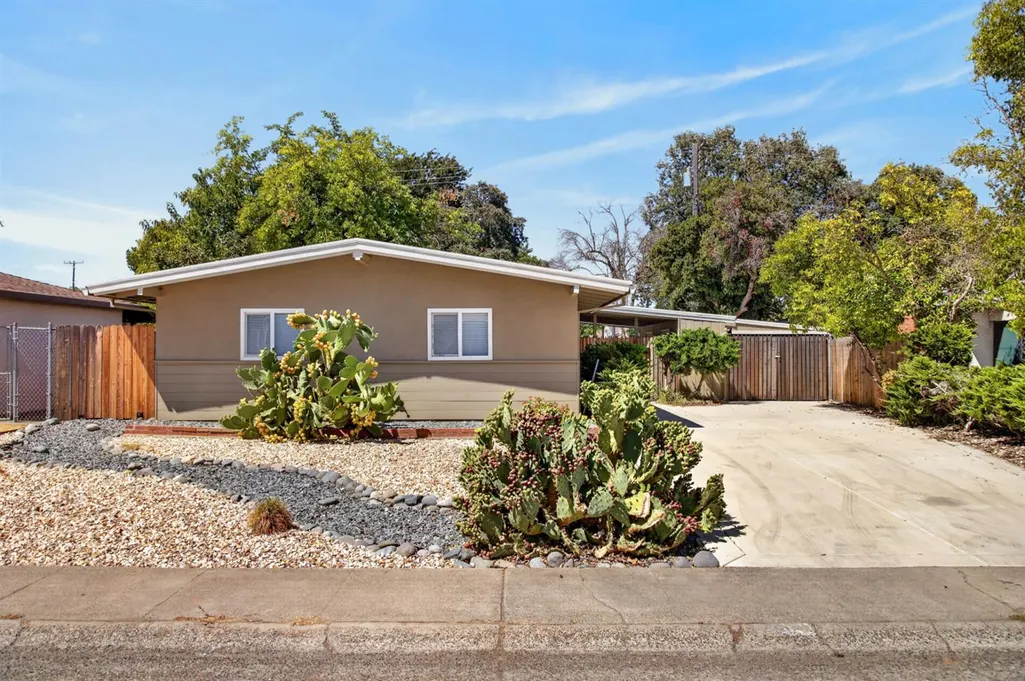
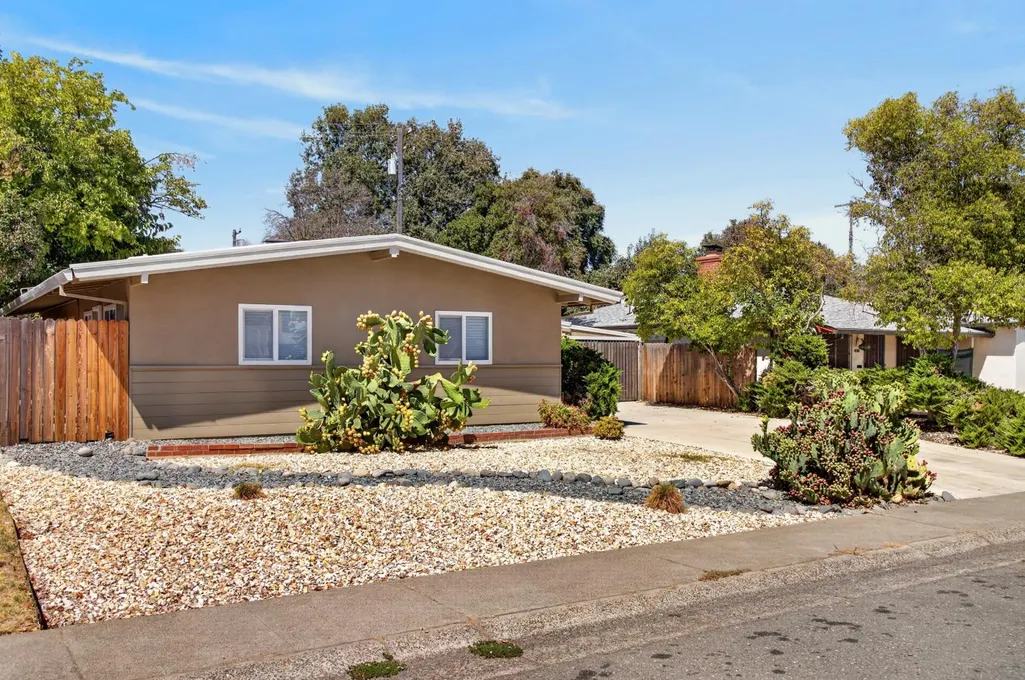
- StyleMid-Century
- Year Built1954
- Price$ 399,900
- Bedrooms3
- Full Bathrooms1
- Half Bathrooms0
- Sqr Footage1107
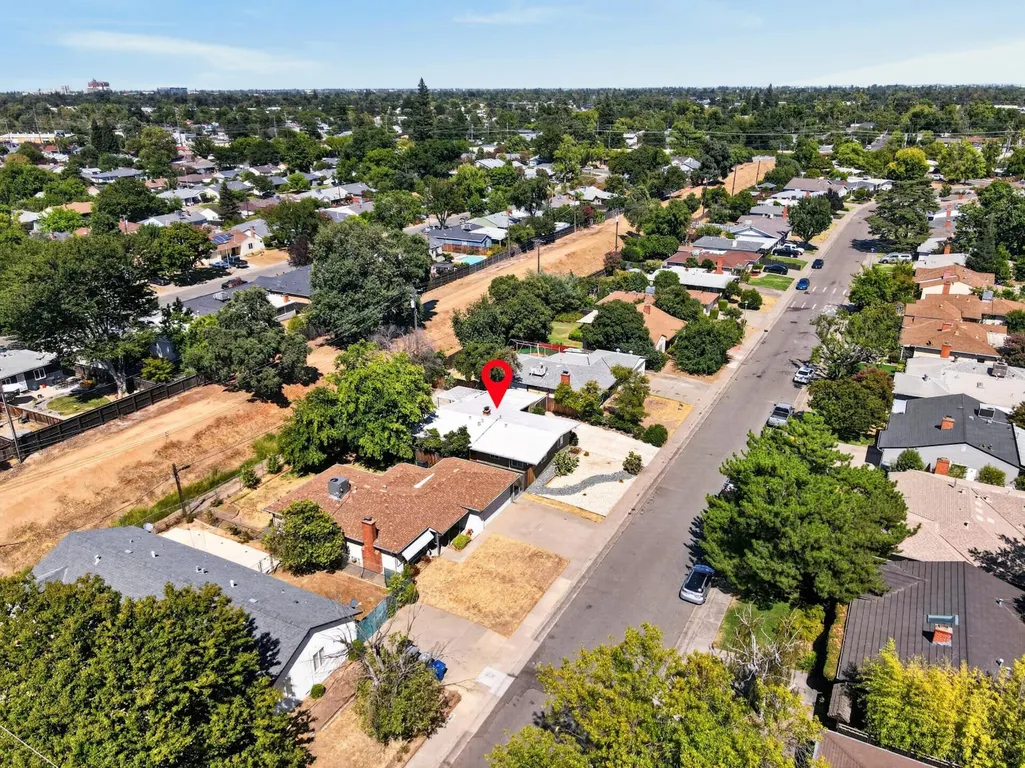
- Lot Size0.1348 Acres
Data Source:
MetroList MLS
Property Description

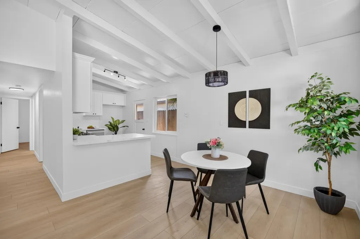
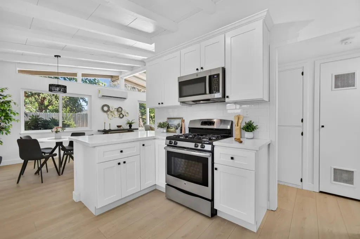
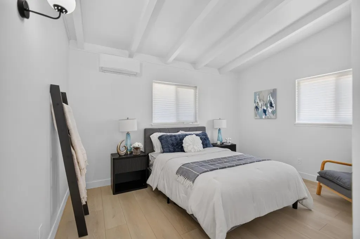
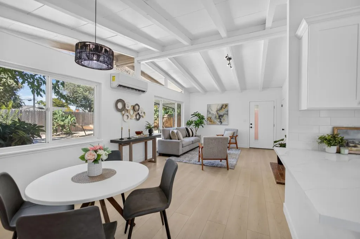
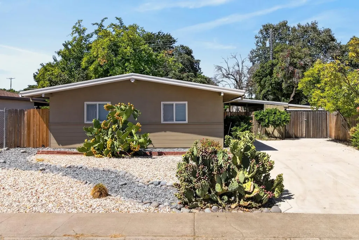
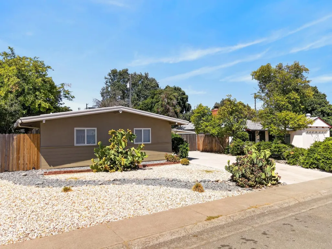
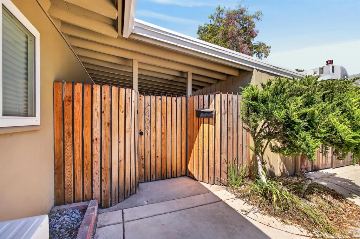
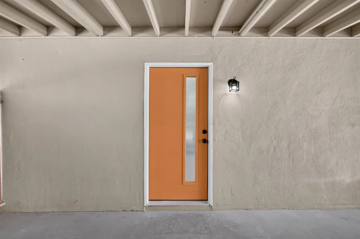
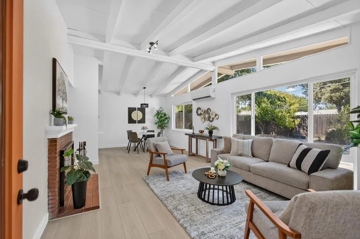
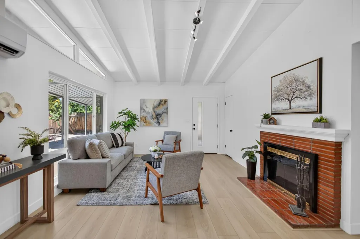
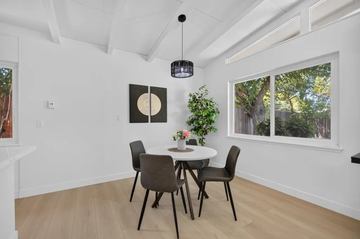
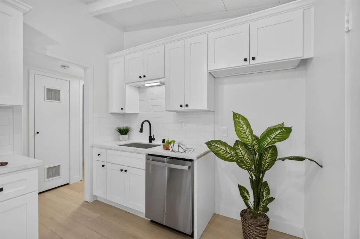
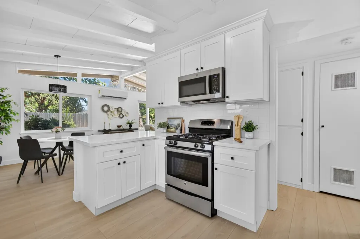
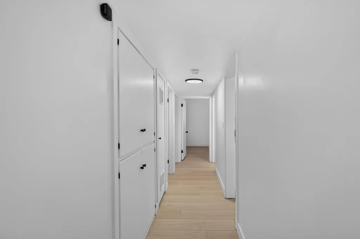
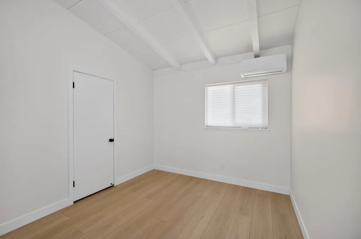
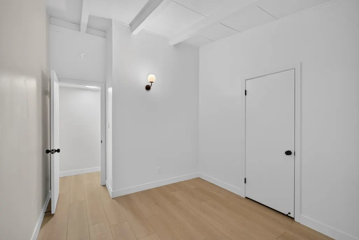
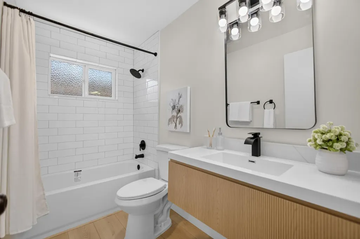
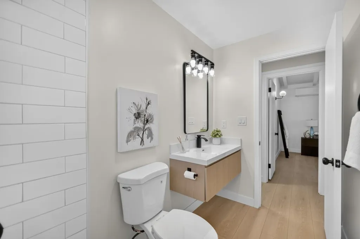
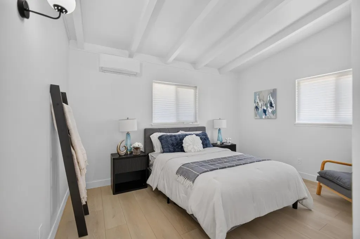
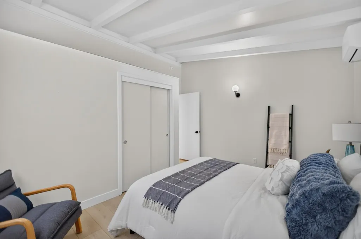
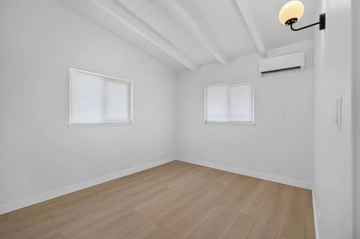
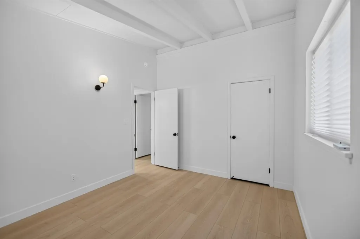
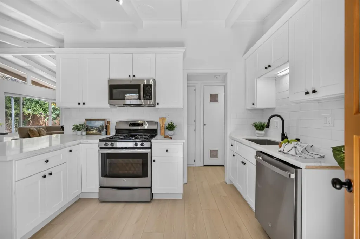
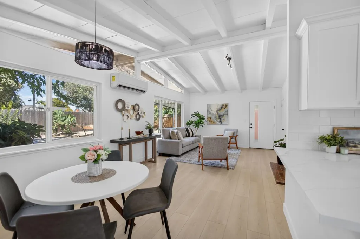
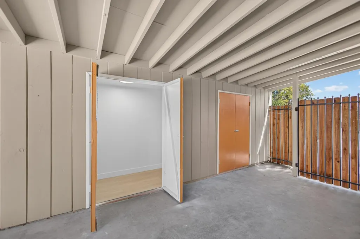
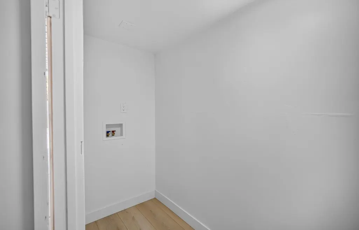
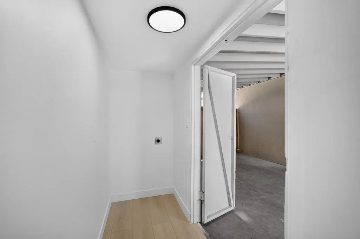
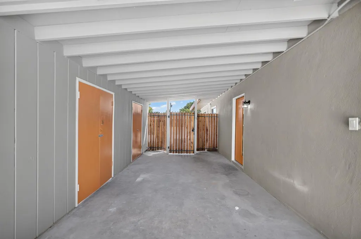
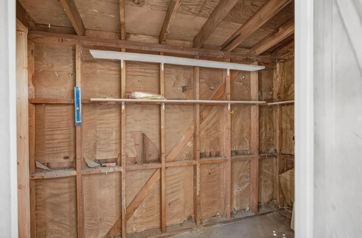
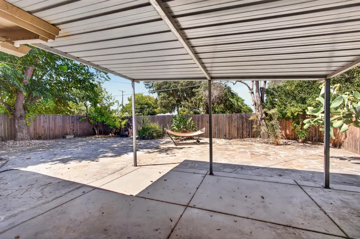
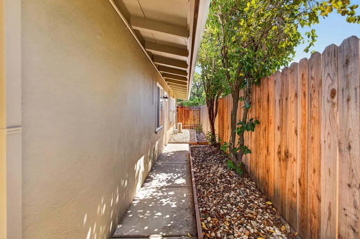
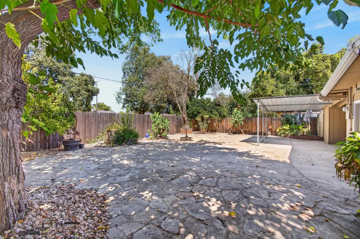
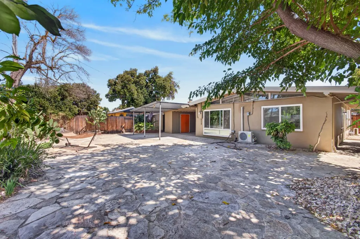
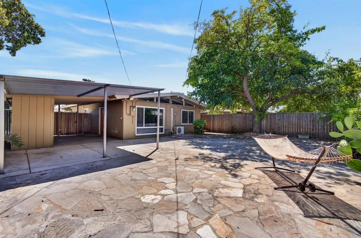
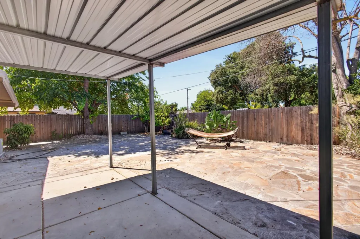
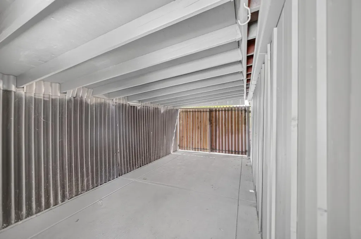
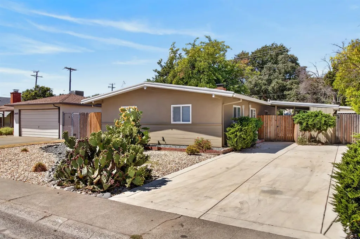
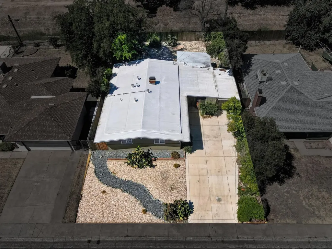
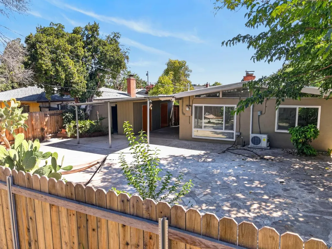
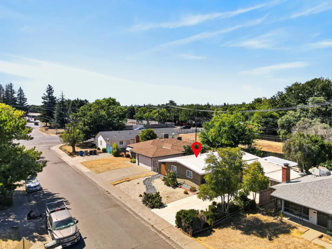
Discover the perfect blend of timeless mid-century charm and modern upgrades in this beautifully renovated home. Thoughtfully redesigned from top to bottom, this move-in-ready residence features new waterproof luxury vinyl plank flooring, fresh interior and exterior paint, and an inviting open feel filled with natural light. The stunning kitchen has been completely updated with modern cabinetry, elegant quartz countertops, designer backsplash, stainless steel appliances, and sleek matte black fixtures. The remodeled bathroom offers a stylish floating vanity, new bathtub, contemporary shower surround, updated toilet, and coordinating matte black finishes for a clean, sophisticated look. Enjoy year-round comfort with new energy-efficient mini-split heating and cooling systems installed in every bedroom and the living room. Additional improvements include new LED lighting and fixtures, updated switches and outlets, a refreshed detached laundry room, and newly poured concrete in the covered carport. Major improvements provide added peace of mind, including a membrane roof approximately seven years old and a water heater approximately eleven years old. Whether you're a first-time buyer, downsizing, or searching for a turnkey investment, this beautifully updated mid-century home offers modern comfort, stylish finishes, and exceptional value. Don't miss the opportunity to make this move-in-ready gem your own!
| Price History | |
|---|---|
| 8/7/2026 | Listed $399,900 |
General Features
| Sewer | Public Sewer |
|---|---|
| Heating | MultiUnits,See Remarks |
| Cooling | MultiUnits,See Remarks |
| Utilities | Cable Available,Sewer In & Connected,Natural Gas Available |
| Roof | Flat,See Remarks |
| Appliances | Free Standing Gas Range,Hood Over Range,Dishwasher,Disposal,Microwave |
| Garage Spaces | 1.0 |
| Patio/Porch Features | Front Porch,Uncovered Patio |
| Architectural Style | Mid-Century |
| Construction Materials | Stucco,Frame,Wood |
| Year Built | 1954 |
| Electric | 220 Volts,220 Volts in Laundry |
| View | Other |
| Stories Count | 1 |
| Topography | Level |
| Levels | One |
| Property Subtype | Single Family Residence |
| County | Sacramento |
| Property Type | Residential |
| HOA | No |
| Energy Efficient | Cooling |
| Subdivision Name | Freeport Village 03 |
| Facing Direction | South |
| Full Baths | 1 |
| Close Price | 0.0 |
| Status | Active |
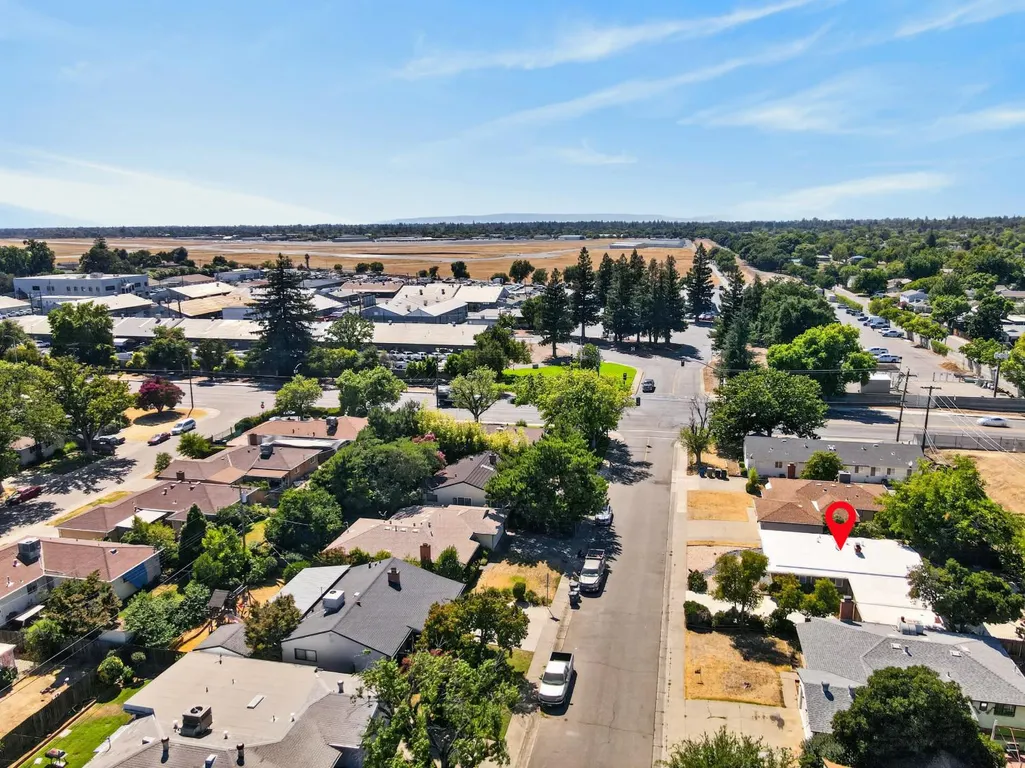
| Directions | off 24th Ave to Fernandez to Address |
| City | Sacramento |
| Senior Community Y/N | No |
| High School District | Sacramento Unified |
| Zoning Description | R-1-EA |
| Open Parking Spaces | 0.0 |
| MLS Area | 10822 |
| Lot Size Square Feet | 5872.0 |
| Carport Spaces | 0.0 |
| Home Warranty Y/N | No |
| Standard Status | Active |
| Middle/Junior School District | Sacramento Unified |
| Elementary School District | Sacramento Unified |
| Year Built Source | Assessor Auto-Fill |
Interior Features
| Interior Amenities | Formal Entry |
|---|---|
| Flooring | Luxury Vinyl Plank |
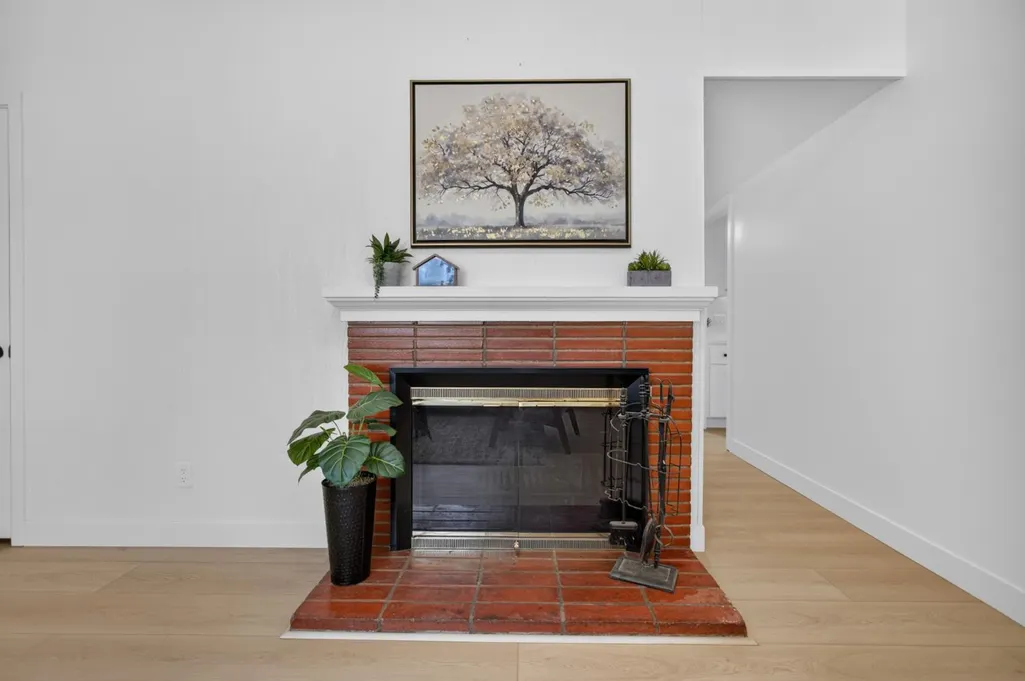
| Total Fireplaces | 1 |
| Fireplace Features | Wood Burning |
| Window Features | Dual Pane Full |
| Laundry Features | Electric,Hookups Only,Inside Room |
| Total Bedrooms | 3 |
| Room Type | Primary Bedroom,Dining Room,Kitchen,Living Room |
| LivingAreaSource | Assessor Auto-Fill |
| Kitchen Features | Pantry Cabinet,Quartz Counter |
| Total Baths | 1 |
| Living Room Features | Great Room |
| Dining Room Features | Space in Kitchen,Dining/Living Combo |
| Primary Bedroom Features | Closet |
| RoomBathsOtherFeatures | Tile,Tub w/Shower Over,Window |
Exterior Features
| Fencing | Back Yard,Wood,Fenced |
|---|---|
| Parking Features | Attached,Covered |
| Lot Features | Curb(s)/Gutter(s),Shape Regular,Landscape Back,Landscape Front,Low Maintenance |
| Water Source | Public |
| Total Parking | 0.0 |
| Land Use | Residential |
| Foundation Details | Raised |
| Spa | No |
| Lot Dimensions | 55' x 104' x 55' x 104' |
| Lot Size Acres | 0.1348 |
| Road Surface Type | Paved |
| Private Pool | No |
| Lot Size Source | Assessor Auto-Fill |
| Road Responsibility | Public Maintained Road |
| Horse Y/N | No |
Amenities
- Foreclosure
- Views
- Short Sale
- New Construction
- Adult 55+
- Lease To Own
- No HOA Fees
- Furnished
- Primary On Main
- Air Conditioning
- Seller Finance
- Green
- Fixer Upper
- Horse
- Golf
- Fireplace
- Deck
- Garage
- Basement
- Pool
Property vs Single Family Average in 95822
Price
Year Built
Visits
 All measurements and all calculations of area are approximate. Information provided by Seller/Other sources, not verified by Broker. All interested persons should independently verify accuracy of information. Provided properties may or may not be listed by the office/agent presenting the information. Data maintained by MetroList© may not reflect all real estate activity in the market.
All real estate content on this site is subject to the Federal Fair Housing Act of 1968, as amended, which makes it illegal to advertise any preference, limitation or discrimination because of race, color, religion, sex, handicap, family status or national origin or an intention to make any such preference, limitation or discrimination.
MetroList CA data last updated: September 24, 2026 7:37 PM UTC
All measurements and all calculations of area are approximate. Information provided by Seller/Other sources, not verified by Broker. All interested persons should independently verify accuracy of information. Provided properties may or may not be listed by the office/agent presenting the information. Data maintained by MetroList© may not reflect all real estate activity in the market.
All real estate content on this site is subject to the Federal Fair Housing Act of 1968, as amended, which makes it illegal to advertise any preference, limitation or discrimination because of race, color, religion, sex, handicap, family status or national origin or an intention to make any such preference, limitation or discrimination.
MetroList CA data last updated: September 24, 2026 7:37 PM UTC 